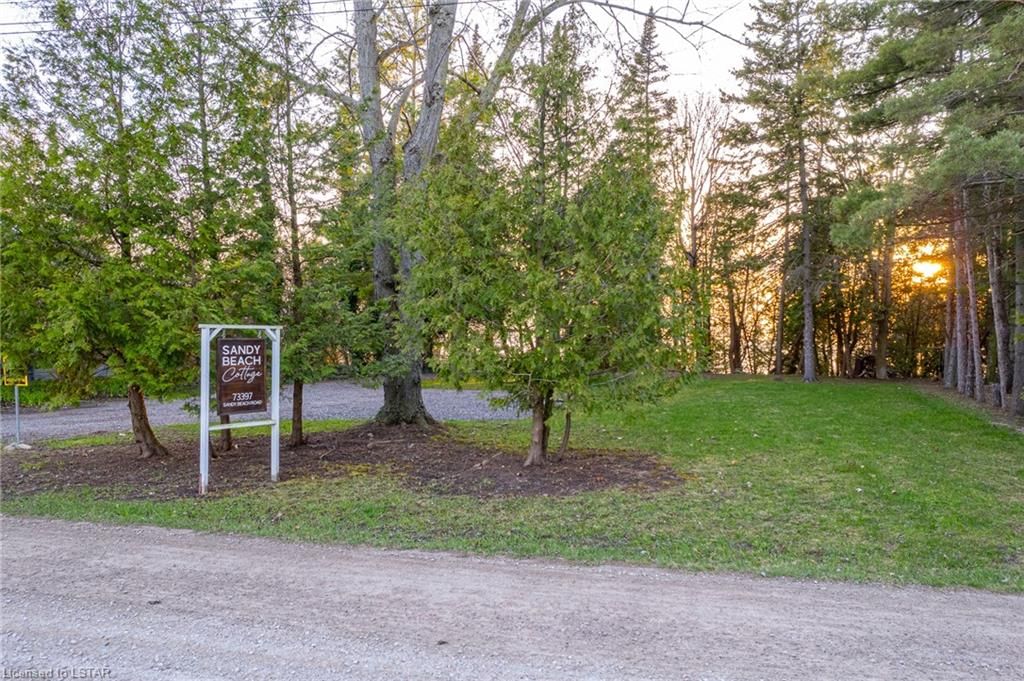
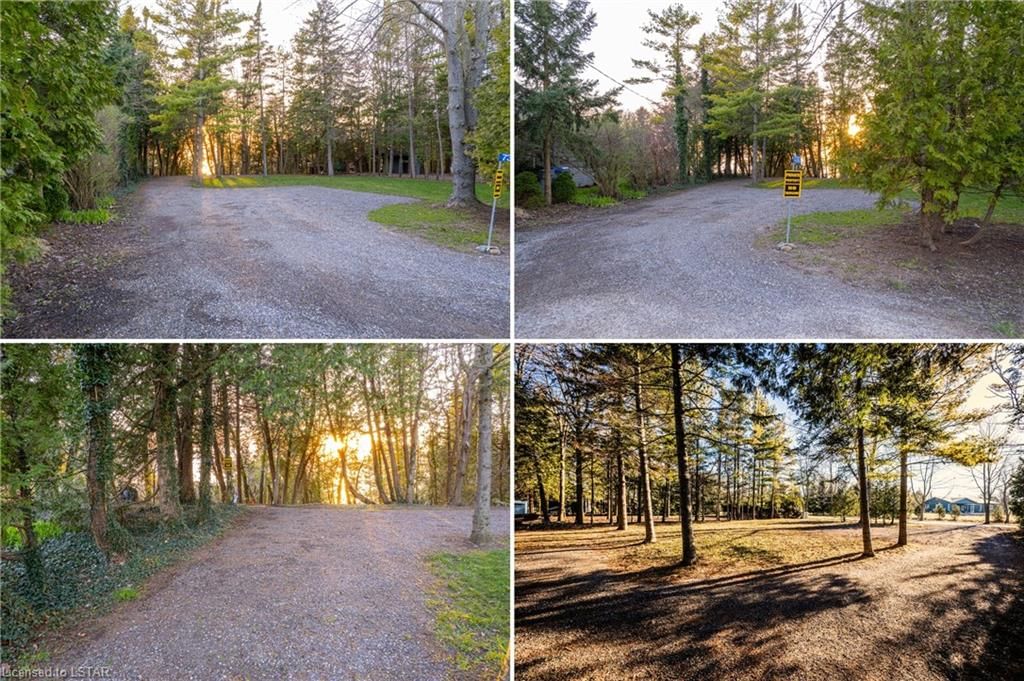
<-- style PDP --> 73397 Sandy Beach Road, Bluewater (Munic) - Single Family Residence for sale for $1,319,900
  • sold
  • leased

73397 Sandy Beach Road

Bluewater (Munic), ON, N0M 2T0 - hay Township

$1,319,900$000000

  • Neighbourhood

    hay Township

  • Major Intersection

  • Listed Since: 933 day(s)

  • Last update: 890 day(s) ago

Overview

  • Property Type

    Single Family Residence, Bungalow

  • Bedrooms

    3 + 0

  • Bathrooms

    1

  • Basement

    Crawl Space, Unfinished

  • Kitchen

    n/a

  • Total Parking

    18

  • Lot Size

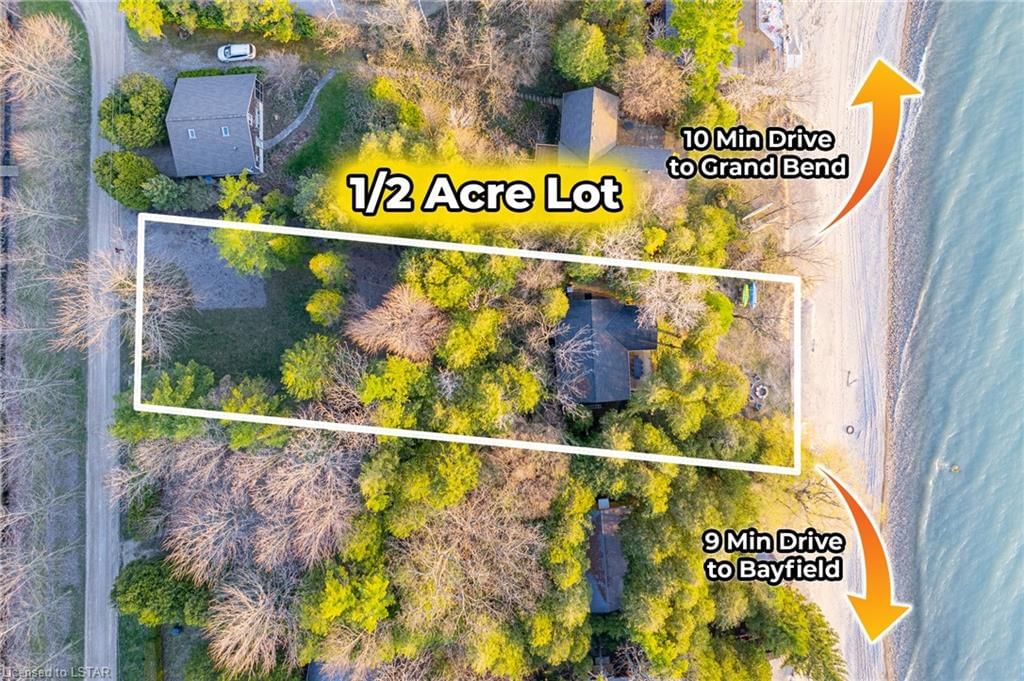
    74.24x282.75 (Acres)

  • Taxes

    $7,672.27 (2023)

  • Type

    Freehold

Property Description

Property description for 73397 Sandy Beach Road, Bluewater (Munic)

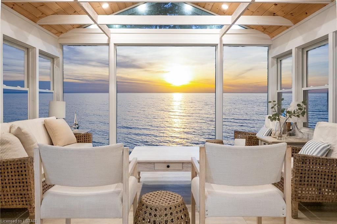
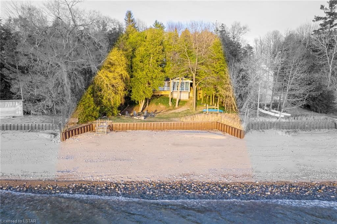
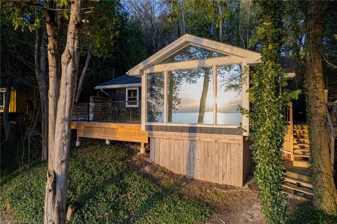
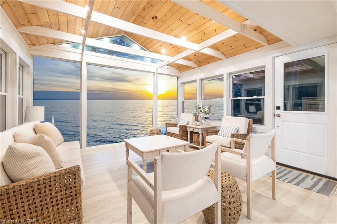
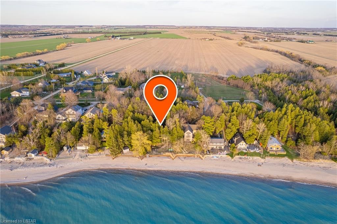
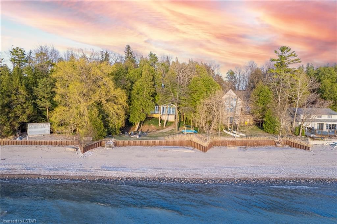
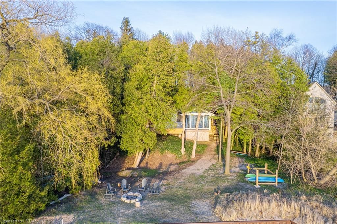
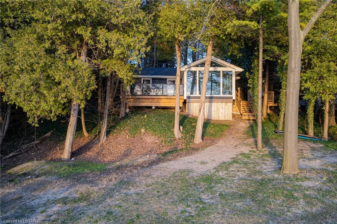
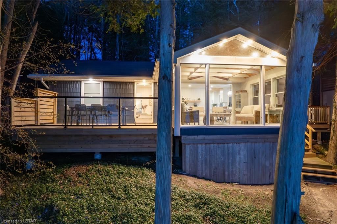
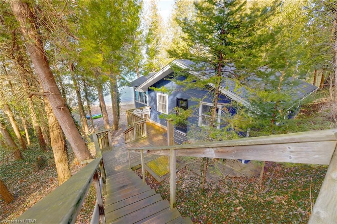
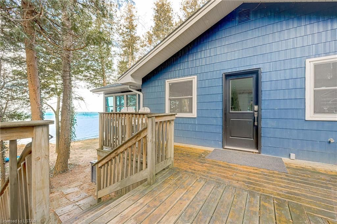
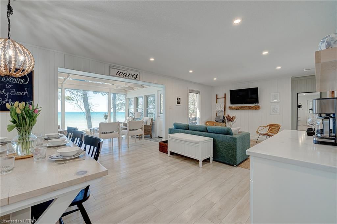
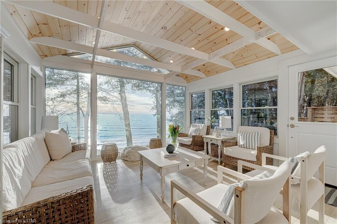
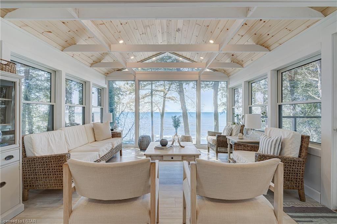
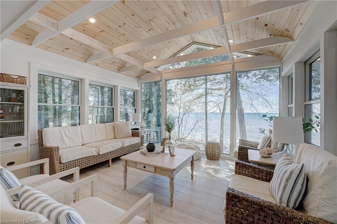
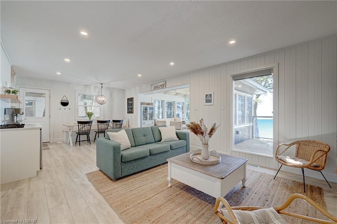
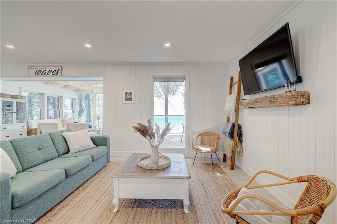
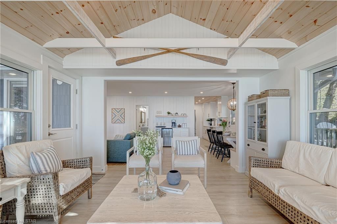
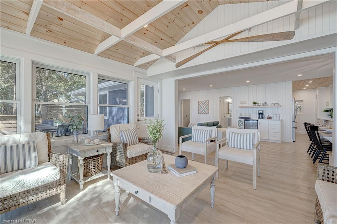
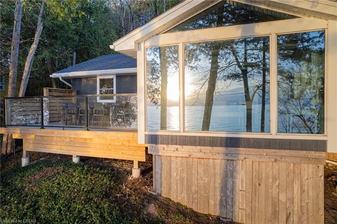
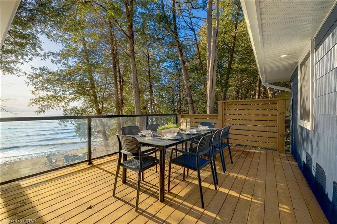
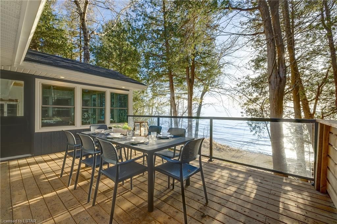
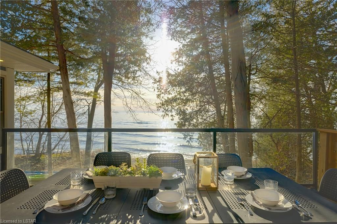
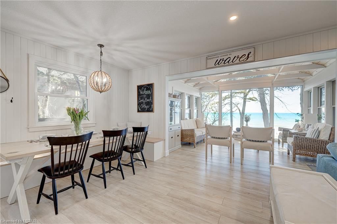
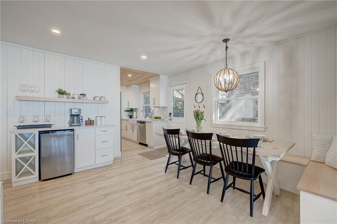
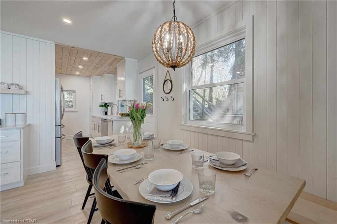
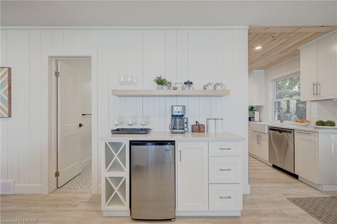
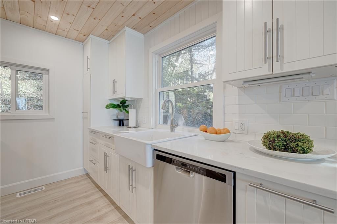
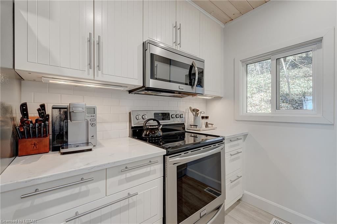
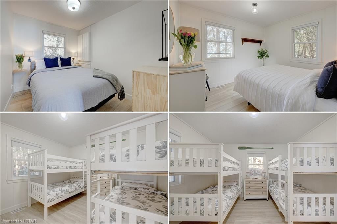
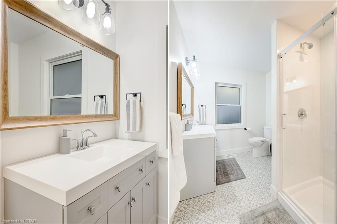
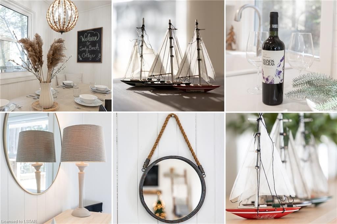
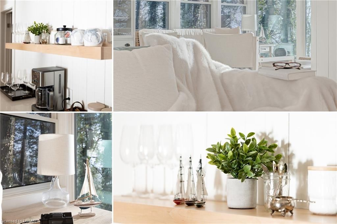
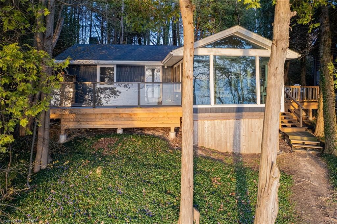
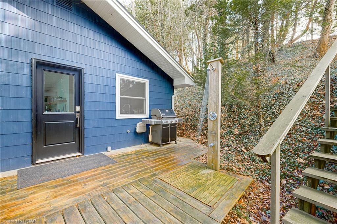
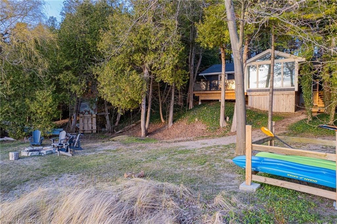
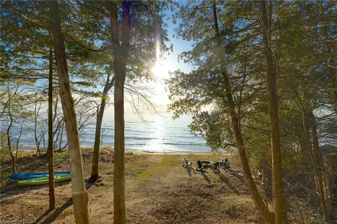
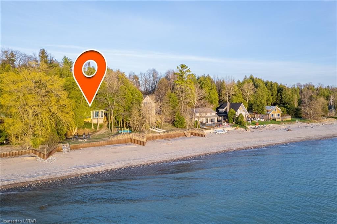
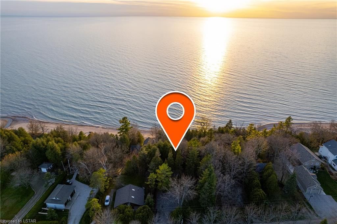
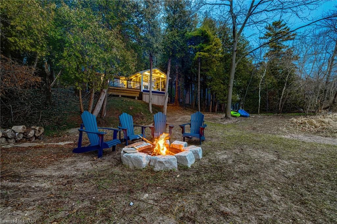
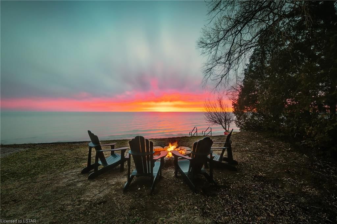
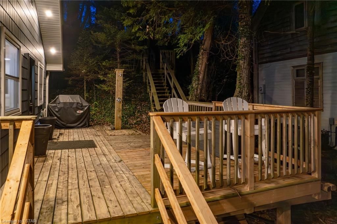
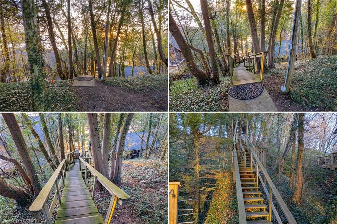
LAKEFRONT BEACH HOUSE @ LAKE LEVEL | FEELS LIKE A NEW HOME | EXTENSIVE TURNKEY PACKAGE READY TO GO FOR SUMMER | TUCKED INTO A SECLUDED BEACH COMMUNITY IN BTW GRAND BEND & BAYFIELD! This extraordinarily unique property provides a home that is practically on the beach, but nestled into the initial portion of the gentle hillside of the bluff literally steps from your private sandy beach. Sandy Beach Road is one of the few enclaves in the Grand Bend region offering such prime building envelopes, of which there are very few. This area also boasts a history of consistently large & sandy beaches at the foot of gradual & easy slopes, qualities that build permanent inherent value into this superb location. The spectacular 4 season forced air gas heated & central air-conditioned family home or cottage; w/ 3 fantastic bedrooms & a full bath+ outdoor shower; it doesn't need a thing. The ductwork+furnace & A/C were just done in '21 along w/ the kitchen, bathroom, flooring, lighting, etc & the new lakefront room w/ insulation upgrades, making this a legit year round beach house. Overall, from the efficient kitchen & eating area to the principal seating areas, the spacious feel will surprise you! And once you take a seat in the window to window lakefront living room perched at the stage of breathtaking Lake Huron sunsets, you'll be hoked! Imagine your family swimming 60 ft from your front door w/ 180 degrees of panoramic vistas to frame-in those lifelong memories. Time to make those dreams come true! And don't forget: not only does this immaculately renovated "hottage" show like a new house, it also comes with EVERYTHING! From the appliances, indoor/outdoor furniture, & all of the kitchen ware/smaller appliances to the artwork/decor, linens, & even the kayaks/paddle board, this is as turnkey as it gets! Whether you're looking for a family getaway or immediate rental income to supplement your wise purchase, the impressive list of turnkey inclusions will have you set up on Day 1!

Listed by ROYAL LEPAGE TRILAND REALTY

  • MLS #

    40573110

  • Sq. Ft

    1000

  • Sq. Ft. Source

    MLS

  • Lot Irregularities

    Slighter deeper on one side

  • Year Built

    1963

  • Pool

    n/a

  • Drive

    n/a

  • Garage

    n/a

  • Total Parking

    18

  • Family Room

    n/a

  • Den

    n/a

  • Exterior

    Hardboard, Other

  • Fireplace

    n/a

  • Roof

    Shingle

  • Foundation

    Concrete Block

  • Elevator

    n/a

  • Water View

    n/a

  • Laundry Level

    n/a

  • Heat

    Forced Air, Natural Gas

  • A/C

    Central Air, Energy Efficient

  • Water

    Municipal

  • Water Supply

    n/a

  • Sewers

    n/a

  • Central Vac

    n/a

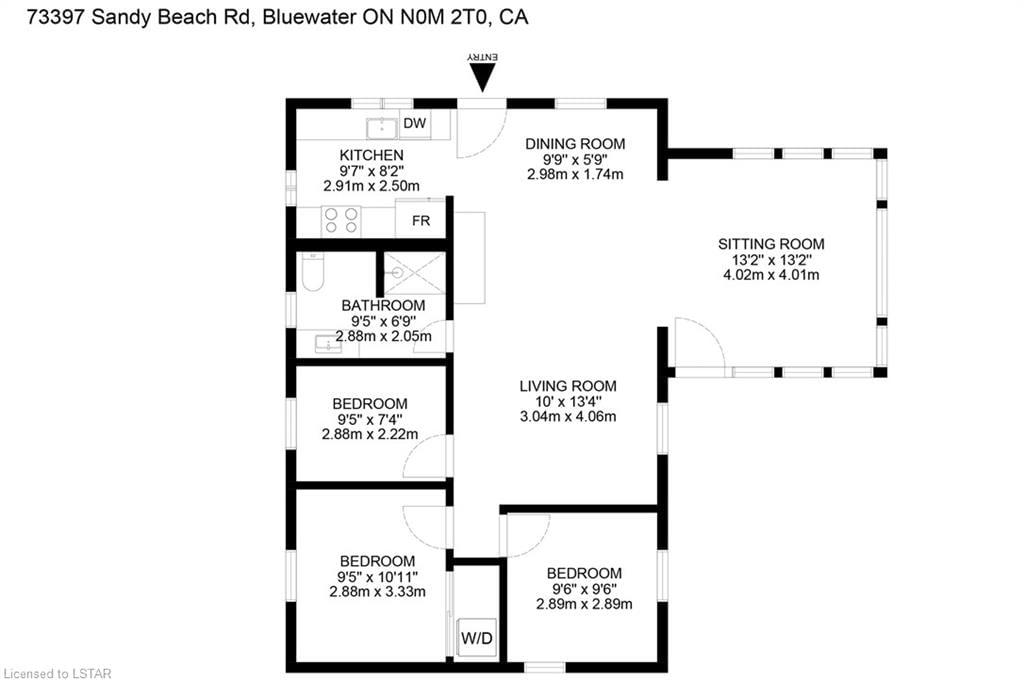
  • Dining Room

    12 x 12.11 ft Main level

  • Living Room

    13 x 12.11 ft Main level

  • Bedroom

    9.1 x 8 ft Main level

  • Kitchen

    7.1 x 10.05 ft Main level

  • Bedroom

    10 x 10 ft Main level

  • Bedroom

    13 x 11.04 ft Main level

  • Bonus Room

    13.06 x 12.1 ft Main level

  • Bathroom

    false Main level

    3-Piece

  • Laundry

    1.07 x 1.22 ft Main level

Thinking of Selling?

Find Out Your Home’s Value in Today’s Market!

No Email or Signup is required to view your home estimate.

estimate your home value

Contact Manoj Kukreja

Sales Representative,
Century 21 People’s Choice Realty Inc.,
Brokerage
(647) 576 - 2100

Manoj profile avatar

Mortgage Calculator

This data is for informational purposes only.

Mortgage Payment per month

Principal Amount

Interest

Total Payable

Amortization

Amortization

Closing Cost Calculator

This data is for informational purposes only.

Closing Cost Total for this property

Total Cash flow for purchasing this property

Down Payment(%)*
Additional information

Provincial Land Transfer Tax

Ontario Land Transfer Tax Rebate

Toronto Land Transfer Tax

Toronto Land Transfer Tax Rebate

PST on CMHC Insurance Premium

Lawyer Fees

$2,825

Government Registration Fee's

$164

Title Insurance

Closing Cost Total

Total Cash flow for purchasing this property

Provincial Land Transfer Tax

Ontario Land Transfer Tax Rebate

Toronto Land Transfer Tax

Toronto Land Transfer Tax Rebate

PST on CMHC Insurance Premium

Lawyer Fees

$2,825

Government Registarion Fee's

$164

Title Insurance

Down Payment(%)*

* A down payment of less than 20% is permitted only for first-time home buyers purchasing their principal residence. The minimum down payment required is 5% for the portion of the purchase price up to $500,000, and 10% for the portion between $500,000 and $1,500,000. For properties priced over $1,500,000, a minimum down payment of 20% is required.

Thinking of Selling?

Find Out Your Home’s Value in Today’s Market!

No Email or Signup is required to view your home estimate.

estimate your home value

Contact Manoj Kukreja

Sales Representative, Century 21 People’s Choice Realty Inc., Brokerage
(647) 576 - 2100

Manoj profile avatar

Recent Sold Listings in hay Township, Bluewater (Munic)

Popular Cities